Optimising your warehouse layout
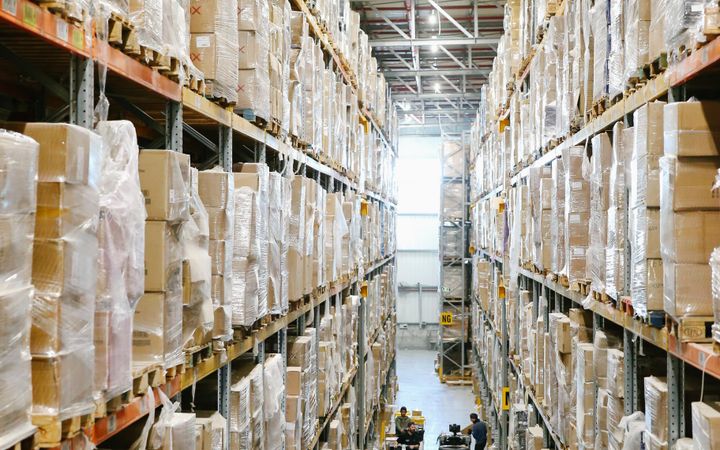
A warehouse layout is not decoration. It decides how far people walk, how often they make mistakes and how easy it is to count. A poorly arranged warehouse wastes labour every single day, in ways that rarely show up in reports.
Start with how goods flow
Draw the path of goods from receiving to storage to dispatch. The layout should support a clear, mostly one-directional flow, without crossings and back-and-forth movements. Receiving and dispatch areas should be separate where possible, so that incoming and outgoing goods do not get mixed.
Put fast movers close
Items that are picked often should be near the dispatch area and at a comfortable height, between waist and shoulder. Slow items can be placed higher, lower or further away. This single change often reduces picking time more than any piece of equipment.
Heavy low, light high
Store heavy goods on lower shelves and light goods higher. This reduces the risk of injury and damage and makes picking safer.
Give every location an address
Number the aisles, racks, levels and positions in a consistent system. Every item should have a defined home, written on the shelf and in the system. When locations are labelled, finding goods takes seconds, and counting becomes much easier because counters know exactly where to look.
Leave space to work
Aisles need to be wide enough for the equipment you use, with room to pass. Keep clear zones for receiving, returns, damaged goods and goods waiting for a decision, so they are not mixed with sellable stock.
Review with data
- Which items are picked most often?
- Which items are frequently picked together?
- Where do people spend time walking or waiting?
- Where do errors happen?
A quick test of your layout
Ask a picker to follow a typical order with a stopwatch. Count how many steps they walk and how often they backtrack. Then move the ten most frequently picked items closer to the dispatch area and repeat the test. The difference is usually visible in one day.
Layout and counting
A tidy, well-labelled layout makes counts faster, because counters can follow the aisles in order and find every location. Add the layout map to the count instructions so each team knows its zone.
Use the answers to make small changes and measure the effect. A good layout is not designed once; it is adjusted as the business changes.